



$235,000
$237,900
1.2%For more information regarding the value of a property, please contact us for a free consultation.
2 Beds
2 Baths
1,144 SqFt
SOLD DATE : 08/28/2026
Key Details
Sold Price $235,000
Property Type Townhouse
Sub Type (TH) Quad/4 Corners
Listing Status Sold
Purchase Type For Sale
Square Footage 1,144 sqft
Price per Sqft $205
Subdivision Rice Lake North 8Th Add
MLS Listing ID 7109896
Sold Date 08/28/26
Bedrooms 2
Full Baths 1
Half Baths 1
HOA Fees $261/mo
Year Built 1981
Annual Tax Amount $2,444
Tax Year 2026
Contingent None
Lot Size 4,791 Sqft
Lot Dimensions 46x59x48x46x95
Property Sub-Type (TH) Quad/4 Corners
Property Description
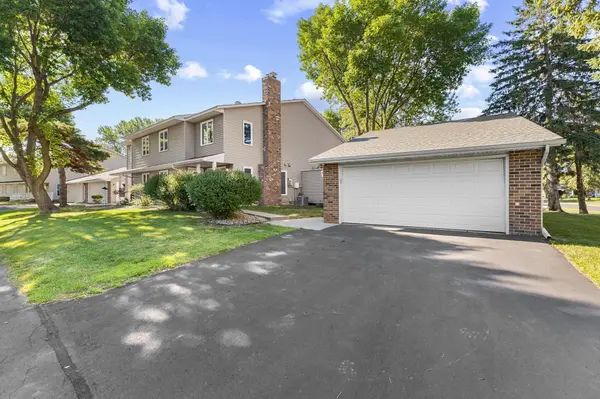
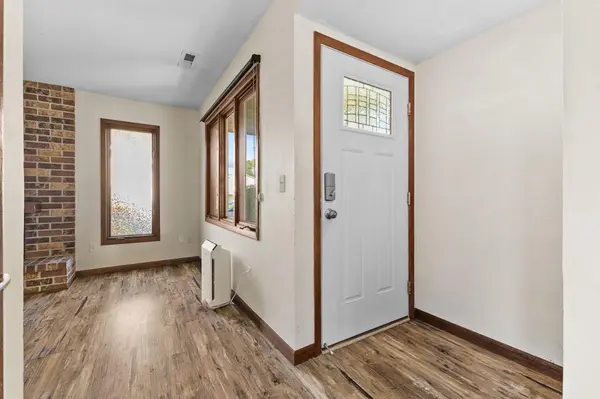
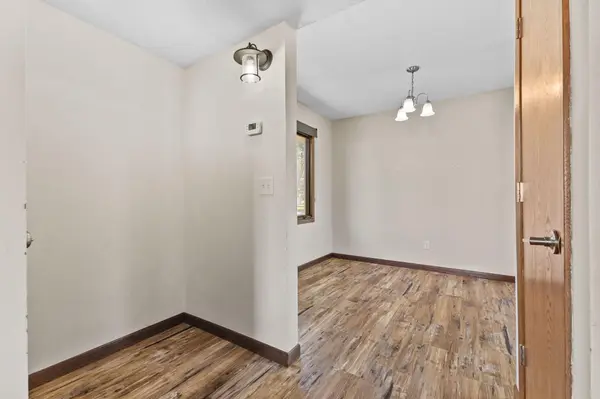
Welcome to this charming 2-bedroom, 2-bath townhome in the heart of Maple Grove! Offering a comfortable layout and an unbeatable location, this home is perfect for anyone looking to enjoy convenience, comfort, and community. The main level features a bright and functional kitchen, a convenient bathroom, a dedicated dining area, and a welcoming living room complete with a cozy fireplace—ideal for relaxing evenings or entertaining guests. Upstairs, you'll find two spacious bedrooms with great natural light and ample closet space, along with a full bathroom designed for everyday ease. The 2-car garage provides excellent parking and storage options. Located in a highly desirable Maple Grove neighborhood, this home is close to parks, trails, shopping, dining, and major roadways for an easy commute. Enjoy access to great schools and all the amenities this vibrant area has to offer. A wonderful opportunity to own in one of the Twin Cities' most sought-after communities!
Location
State MN
County Hennepin
Zoning Residential-Single Family
Rooms
Basement None
Dining Room Eat In Kitchen, Informal Dining Room, Kitchen/Dining Room
Interior
Heating Forced Air, Fireplace(s)
Cooling Central Air
Fireplaces Number 1
Fireplaces Type Electric
Fireplace Yes
Appliance Dishwasher, Dryer, Gas Water Heater, Microwave, Range, Refrigerator, Washer
Laundry Laundry Closet
Exterior
Parking Features Detached Garage, Asphalt, Garage Door Opener, Storage
Garage Spaces 2.0
Roof Type Architectural Shingle,Asphalt,Pitched
Building
Lot Description Public Transit (w/in 6 blks), Irregular Lot, Tree Coverage - Medium, Underground Utilities
Story Two
Foundation 572
Sewer City Sewer/Connected
Water City Water/Connected
Level or Stories Two
Structure Type Concrete,Frame
New Construction false
Schools
School District Osseo
Others
HOA Fee Include Building Exterior,Hazard Insurance,Lawn Care,Maintenance Grounds,Professional Mgmt,Sanitation,Snow Removal
Read Less Info
Want to know what your home might be worth? Contact us for a FREE valuation!

Our team is ready to help you sell your home for the highest possible price ASAP
Find out why customers are choosing LPT Realty to meet their real estate needs
Learn More About LPT Realty