




3 Beds
3 Baths
2,976 SqFt
3 Beds
3 Baths
2,976 SqFt
Key Details
Property Type Single Family Home
Sub Type Single Family
Listing Status Active
Purchase Type For Sale
Square Footage 2,976 sqft
Price per Sqft $226
Subdivision Aerovilla
MLS Listing ID 7145956
Bedrooms 3
Full Baths 1
Three Quarter Bath 2
Year Built 1977
Annual Tax Amount $4,350
Tax Year 2026
Contingent None
Lot Size 0.950 Acres
Lot Dimensions 150 x 291 x 153 x 262
Property Sub-Type Single Family
Property Description
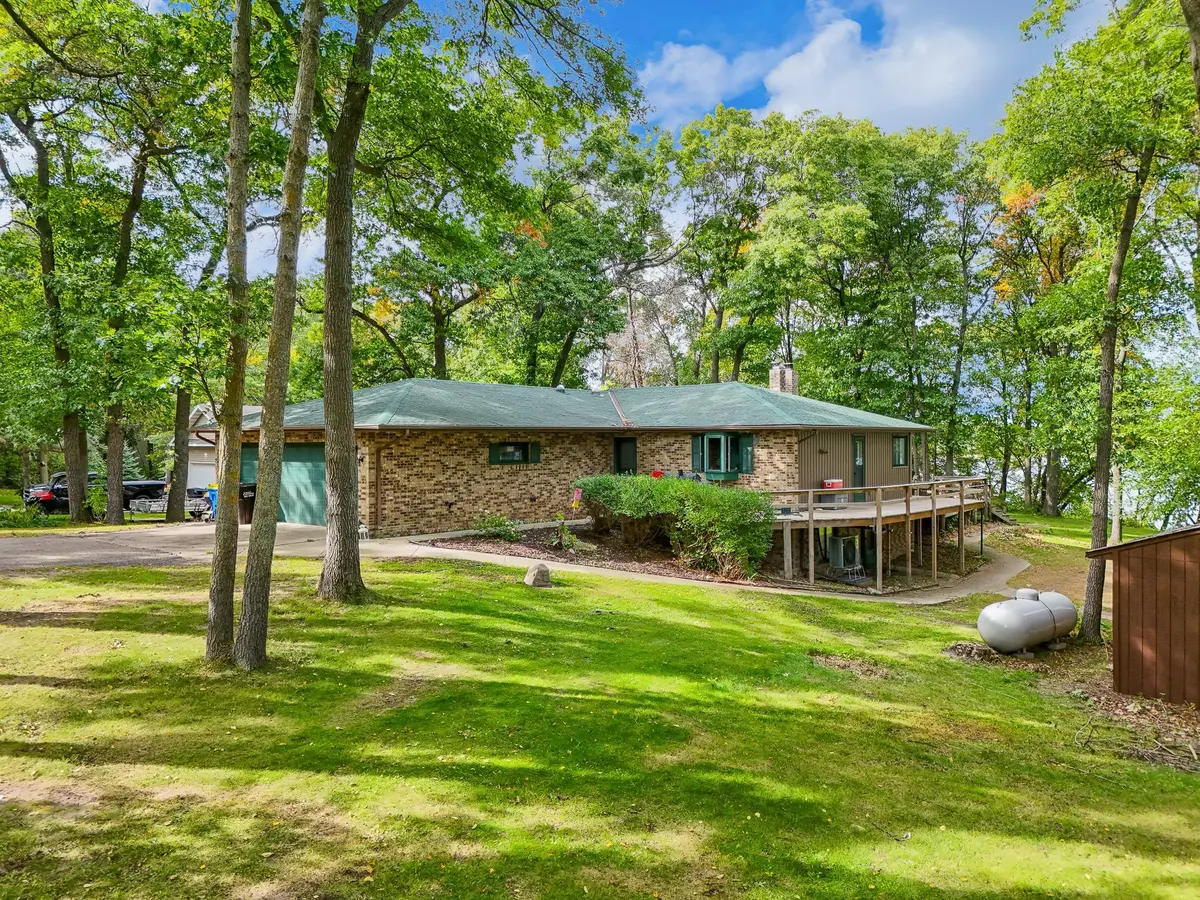
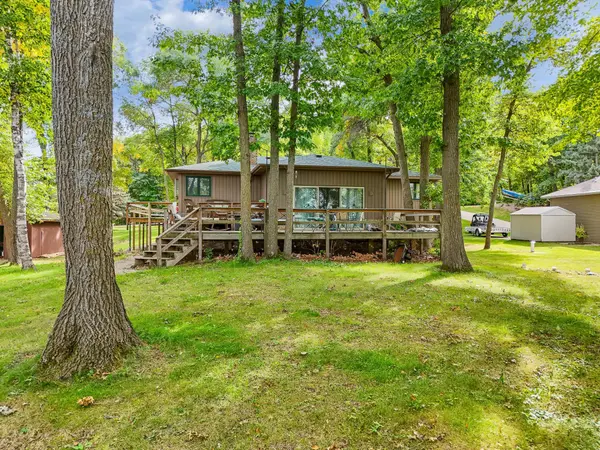
Inside, the Open Floorplan offers 3 Beds, 3 Baths, and a sprawling 2,976 SqFt across Two Finished Levels. The Main Level features an Owner's Suite with an Ensuite Bath, a dedicated Home Office, and a spacious Sunken Living Room highlighted by a Masonry Wood-Burning Fireplace.
Downstairs, the Fully Finished Walk-Out Basement adds a Kitchenette, Full Bath, Additional Sleeping Space, and a second Sunken Living Room. With separate gathering areas on both levels, the layout offers excellent flexibility for hosting guests and family while giving everyone room to spread out.
Move-In Ready for immediate enjoyment, the home's Spacious Floorplan & Generous Lot Size also offer an exciting opportunity for anyone envisioning a Luxury Renovation. Whether you're searching for a peaceful place to retire or a lake retreat to make your own, this property brings together the Space, Privacy, and Potential to bring your vision to life.
Location
State MN
County Otter Tail
Zoning Shoreline,Residential-Single Family
Body of Water [{\"LakeDepth\":67, \"WaterBodyName\":\"Devils Lake (56024500)\", \"BodyOfWaterNumber\":\"56024500\", \"WaterBodyKey\":\"126537\", \"NST_LakeClass\":\"General Development\", \"NST_LakeChain\":\"N\", \"LakeAcres\":355.3}]
Lake Name Devils Lake (56024500)
Rooms
Basement Daylight/Lookout Windows, Egress Window(s), Finished, Full, Kitchenette, Storage Space, Walkout
Dining Room Breakfast Area, Eat In Kitchen, Informal Dining Room, Kitchen/Dining Room
Interior
Heating Baseboard, Dual Fuel/Off Peak, Forced Air, Fireplace(s), Heat Pump, Wood Stove
Cooling Central Air
Fireplaces Number 1
Fireplaces Type Full Masonry, Living Room, Wood Burning
Fireplace Yes
Appliance Dryer, Electric Water Heater, Fuel Tank - Rented, Water Filtration System, Microwave, Range, Refrigerator, Washer, Water Softener Owned
Laundry Lower Level, Laundry Room, Sink
Exterior
Parking Features Attached Garage, Asphalt, Storage
Garage Spaces 2.0
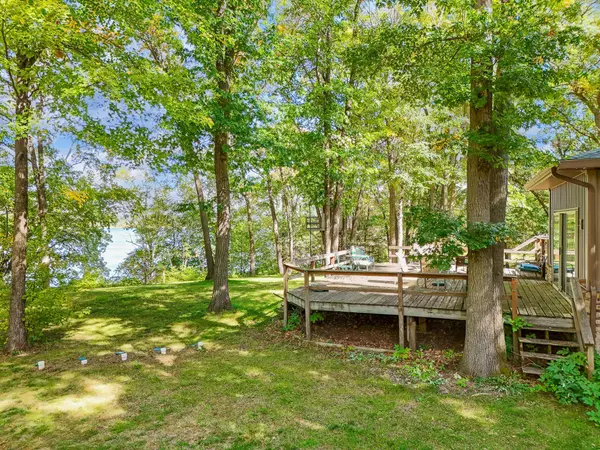
Waterfront Description Lake Front,Lake View
View Lake, North
Roof Type Age 8 Years or Less,Asphalt
Road Frontage N
Building
Lot Description Accessible Shoreline
Story One
Foundation 1488
Sewer Private Sewer, Septic System Compliant - Yes, Tank with Drainage Field
Water Drilled, Private, Well
Level or Stories One
Structure Type Brick,Concrete,Frame
New Construction false
Schools
School District Perham-Dent
Schools and Properties Nearby
Find out why customers are choosing LPT Realty to meet their real estate needs
Learn More About LPT Realty